

 Borisov, Brat'yev Vaynrubov, 39
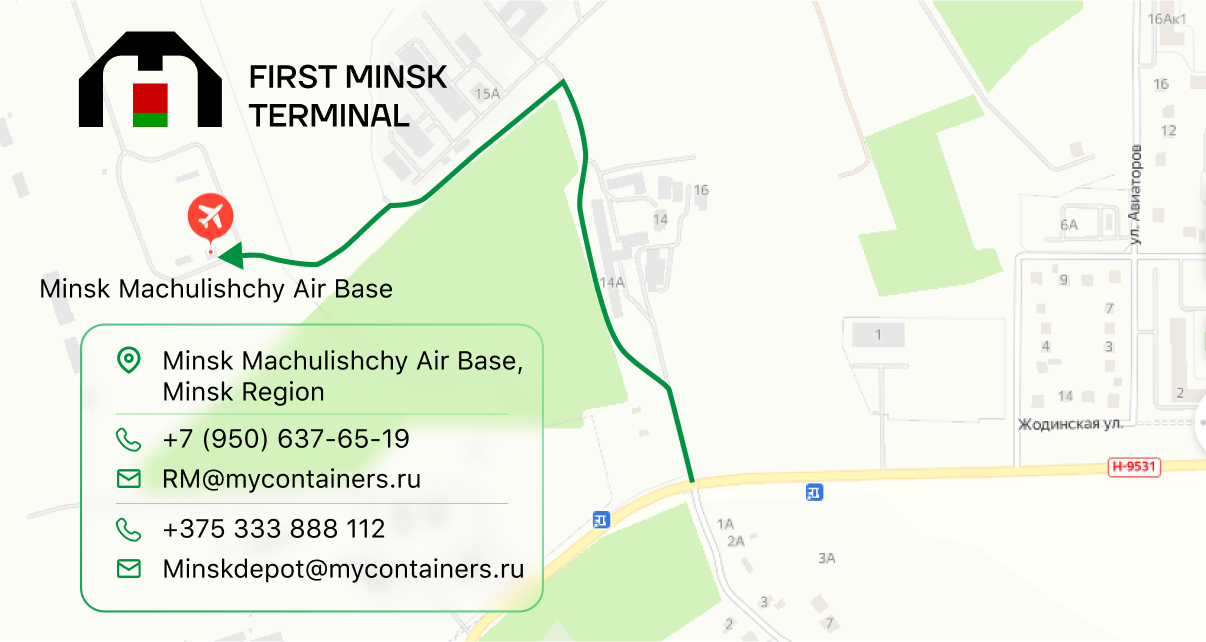 Minsk Machulishchy Air Base, Minsk Region
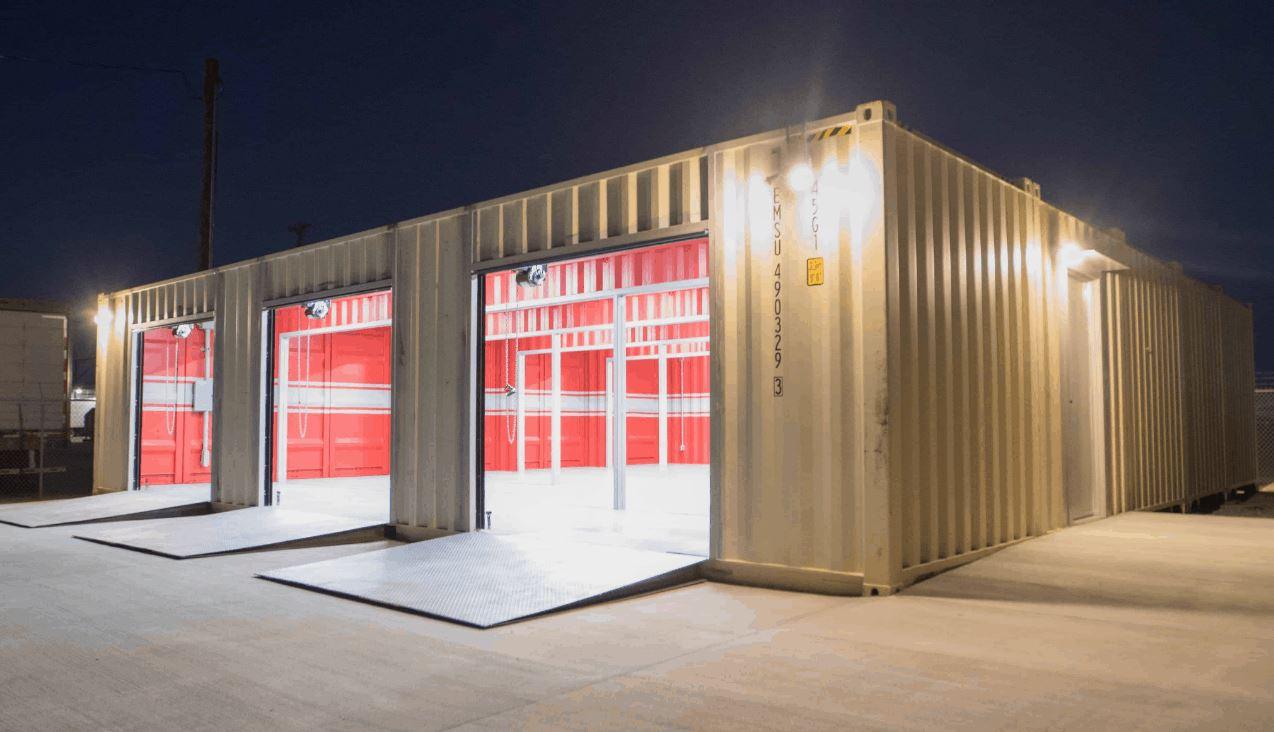
A shipping container is no longer just transport packaging. Today, it is a universal building module from which you can build almost anything: from a summer cottage to a multi-story office building. Container architecture is a global trend that originated in Europe and the USA and is now actively developing in Belarus.
Why have containers become so popular?
Durability: The steel frame withstands snow loads, strong winds, and even earthquakes.
Mobility: A container can be relocated to a new site in a single day.
Speed of construction: The module is already built; you just need to cut out windows, add insulation, and connect utilities.
Cost savings: The cost of a container-based structure is 2–3 times lower than traditional capital construction.
Eco-friendliness: Repurposing used containers reduces the environmental load.
We have compiled 50 ideas for repurposing shipping containers, grouped by category. Each idea represents a real-world project that can be implemented with minimal investment.
Category 1: Residential Spaces (10 Ideas)
Summer Cottage: A single 40-foot container (29 m²) transforms into a fully functional summer house. Windows and a door are cut out, insulation is installed (100 mm mineral wool), and the interior is finished with wood paneling or drywall. Electricity and plumbing are connected. Conversion cost: from $5,000.
Guest House: A compact option for hosting guests. Uses a 20-foot container (15 m²). Inside: a bedroom, bathroom, and mini-kitchen. Insulation: spray foam polyurethane; exterior finish: siding or wood cladding.
Modular Home from Multiple Containers: Two or three 40-foot containers are bolted together to form a 60–90 m² home. Containers are arranged in an L-shape or U-shape. Interior layout: living room, two bedrooms, kitchen, and bathroom. Roof: flat or shed-style.
Container Bathhouse (Banya): A 20-foot container divided into two zones: a steam room (with a wood-burning stove) and a relaxation room. Walls are lined with linden or aspen wood paneling. Floor: heated ceramic tiles. Ventilation: forced air.
Backyard Sauna: Similar to a bathhouse, but focused on a Finnish sauna setup. Uses an electric or wood-burning stove. The container is placed next to a pool or on a terrace.
Children’s Playroom: A brightly colored container with large windows becomes a safe play zone. Inside: soft flooring, a sports corner, and a creative area. Insulation and ventilation are mandatory.
Permanent Residence Home: A multi-module project using 4–6 containers. Area: 120–180 m². Full layout: bedrooms, living room, kitchen, two bathrooms, and a boiler room. Facade: composite panels or wood.
Hunting Cabin in the Woods: A compact 20-foot container with a fireplace stove. Minimalist design, large windows with nature views. Autonomous power supply via solar panels.
Temporary Construction Site Housing: Used as a crew cabin. Inside: bunk beds, a table, lockers, and a bathroom. Quick assembly/disassembly and easy relocation to a new site.
Mobile Home (on Wheels): A container mounted on a chassis or wheeled platform. Inside: full living quarters with a bed, kitchen, and bathroom. Ideal for travel or temporary living.
Category 2: Commercial Spaces (10 Ideas)
Small Business Office: A 40-foot container with panoramic windows. Inside: 3–4 workstations, a meeting area, and a mini-kitchen. Air conditioning, internet, and ventilation. Exterior finished in corporate branding.
Cafe or Coffee Shop: A container with a fold-down wall that transforms into a terrace. Inside: a bar counter, coffee machine, and refrigerators. Bright design, neon signage. Perfect for parks, boardwalks, and festivals.
Clothing or Souvenir Shop: A 20- or 40-foot container with display windows. Inside: shelving, a fitting room, and a checkout area. Mobility allows the shop to be relocated based on the season or events.
Food Court or Food Truck Base: A container divided into multiple zones with different kitchens (pizza, burgers, Asian food). Shared outdoor seating area. Fast launch, low rental costs.
Exhibition Pavilion: A modular structure made of several containers, assembled for trade shows or fairs. Inside: exhibition space, meeting rooms, and a lounge. Disassembled and relocated after the event.
Recording Studio: A container with enhanced soundproofing (mineral wool + acoustic panels). Inside: a control room, live room, and vocal booth. Complete isolation from external noise.
Photo or Video Studio: High ceilings (40HC), large windows, or fully blacked-out walls. Inside: a cyclorama wall, lighting equipment, and a makeup room. Mobility allows the studio to be moved to different locations.
Parcel Pickup Point (PUDO): A compact container with a service window and a parcel storage area. Automated inventory system and video surveillance. Installed in residential areas or parking lots.
Vending Zone: A container housing multiple vending machines (coffee, snacks, phone chargers). 24/7 operation, video surveillance, and remote monitoring.
Showroom or Presentation Hall: A container with panoramic glazing. Inside: a demonstration area, meeting room, and kitchen. Used for presenting products or services to clients.
Category 3: Infrastructure and Storage (10 Ideas)
Tool and Equipment Storage: A container with reinforced locks and an alarm system. Inside: shelving, a workbench, and space for bulky items. Used on construction sites, farms, and industrial facilities.
Workshop: A 40-foot container with fold-down gates. Inside: workbenches, machinery, a welding zone, and exhaust ventilation. 380V electricity supplied. Floor: reinforced to withstand heavy equipment.
Garage for a Car or Machinery: A 20- or 40-foot container with roll-up doors. Inside: space for a car, motorcycle, or ATV, plus an additional area for tools and spare parts.
Agricultural Machinery Storage: Used to store tractors, combines, and attachments. Protection from precipitation, vandalism, and theft. Ventilation to prevent corrosion.
Construction Materials Warehouse: A container with a reinforced floor (withstands up to 5 tons/m²). Inside: shelving for cement, bricks, and pipes. Protection from moisture and temperature fluctuations.
Document Archive: A container with climate control (temperature +18°C, humidity 40–60%). Inside: shelving for document boxes. Fire suppression system and alarm.
Cold Storage: A reefer container used as a mobile refrigerator for storing food, medicines, or flowers. Temperature range: -25°C to +25°C. Connected to the grid or a generator.
Hazardous Materials Storage: A container with enhanced ventilation, spill containment systems, and fire-resistant coating. Used for storing chemicals, fuels, and gas cylinders.
Server Room (Mini Data Center): A container with climate control, gas fire suppression, UPS, and backup power. Inside: server racks and networking equipment. Used as a remote data center.
Mobile Laboratory: A container equipped with lab equipment, fume hoods, and a sink. Used for field research, environmental monitoring, or medical testing.
Category 4: Social and Medical Facilities (5 Ideas)
Mobile Medical Clinic: A container with a reception, procedure room, and sanitary zone. Inside: medical equipment, a vaccine refrigerator, and ventilation. Used in remote areas or at mass events.
Vaccination Point: A compact container with a waiting area, procedure room, and vaccine refrigerator. Quickly deployed in cities or at enterprises.
Temporary Classroom or Lecture Hall: A container with desks, a whiteboard, and a projector. Used as a temporary classroom during school renovations or for outreach lectures.
Library or Reading Room: A container with bookshelves, reading tables, and a computer area. Installed in parks, residential neighborhoods, or corporate campuses.
Aid Collection Point: Used as a temporary warehouse for humanitarian aid. Inside: shelving for sorting goods and a packing area. Mobility allows rapid deployment in disaster zones.
Category 5: Creative and Non-Standard Projects (10 Ideas)
Container Pool: A 40-foot container cut in half lengthwise, with reinforced walls, waterproofing, and a filtration system. Results in a pool 6 meters long and 2.4 meters wide. Exterior finish: wood or tile.
Art Object or Installation: A container used as a base for an artistic installation. Murals, sculptural elements, and lighting effects. Installed at festivals, in parks, or on corporate campuses.
Event Stage: Several containers joined together to form a stage with a back wall and side wings. Inside: dressing rooms and equipment storage. A mobile stage for concerts, festivals, and corporate events.
Open-Air Cinema: A container used as a projection booth and equipment room. A screen and seating are set up in front of it. Used for summer movie screenings.
Greenhouse: A container with a transparent roof or polycarbonate walls. Inside: irrigation, lighting, and climate control systems. Used for year-round cultivation of greens, vegetables, and flowers.
Vertical Farm: A container with multi-tiered shelving for hydroponics or aeroponics. Inside: LED lighting, irrigation, and climate control. Used for urban agriculture.
Modular Apiary (Beehive Shelter): A container used to shelter beehives. Protection from rain, wind, and predators. Inside: ventilation and space for beekeeping equipment.
Container Hotel: Several containers placed in a scenic location (forest, mountains, coast). Each container is a separate room with a bathroom and terrace. A central block houses reception, a cafe, and a lounge.
Camping or Glamping Site: Containers used as comfortable camping cabins. Inside: a bed, bathroom, and mini-kitchen. Exterior finished in an eco-lodge style.
Container Amusement Park: Several containers connected to form a maze, escape room, or play zone. Inside: thematic decor, puzzles, and interactive elements.
Category 6: Industry and Agriculture (5 Ideas)
Pumping Station: A container used to house pumping equipment, filtration systems, and automation. Protection from weather, vandalism, and temperature swings.
Compressor Station: A container housing compressor equipment, ventilation, and soundproofing. Used at industrial facilities, construction sites, and along pipelines.
Generator Room: A container with a diesel generator, exhaust system, and soundproofing. Used as backup or primary power for remote sites.
Animal Feed Room: A container used for preparing feed, storing grain, and housing equipment. Protection from rodents, moisture, and temperature fluctuations.
Product Processing Room: A container equipped for processing milk, meat, or vegetables. Inside: sinks, tables, refrigerators, and ventilation. Used on farms or in small-scale production.
*The information on this page does not constitute a public offer.